Thursday, August 28, 2014

Schluter Systems

Here at ADR Builders we are always looking for new ways to improve our craft and provide a superior finished product to our clients at the lowest price possible.  Recently we have begun using the Schluter tile backer and shower waterproofing system.  Schluter provides a wide range of products to increase the lifetime of tile installations while guaranteeing a waterproof and vapor resistant shower.

Water leaks are a major problem for homeowners and even small leaks can lead to serious rot and mold issues over time.  If your old shower leaked why would you put in a new one using the same method?  By utilizing this comprehensive system we can eliminate those problems.

Another large part of their product line is accessible showers.  Designing and building a bathroom using universal design principles ensures that you will have a bathroom that is functional and usable for your whole family now and in the future.  For more information, or to see a the bathrooms we have done in the past, visit our website or give us a call!


Tuesday, March 4, 2014

Baltimore's Best Remodelers


In an article in the March 2014 issue of Baltimore magazine ADR Builders was named one of the top 10 home-improvement companies in the Baltimore area.  Here is how they judged the myriad of renovation companies out there:

"Most of our picks are design-build operations, and all have demonstrated great attention to detail, the ability to solve unusual problems, solid communication with clients, and have earned the respect of their peers in blind project-award competitions judged by other builders."

It is great to be recognized and we would like to thank all of our past and future clients for allowing us to fulfill your dreams and making what we do possible.

Thursday, January 2, 2014

Top Remodeling Trends of 2014

We've been polling our design crew at ADR Builders and have come up with the three best new remodeling trends for the start of 2014...


1. - The U-Socket


   Digital devices reign in most households, so the new U-Socket wall plug has two built-in USB ports to power devices including smart phones, gaming devices, digital cameras, and tablets. The U-Socket also has a smart sensor that allows it to shut off when the device is fully charged.


2. - The Spa Shower


    More and more people are forgoing a tub and opting for a large and luxurious walk in shower.  Features like large niches and benches, multiple shower heads and frame-less glass enclosures make your bathroom feel like a spa retreat.  Heated tile floors are another very popular luxury addition.


3. - Open Floor Plans


   Our world is becoming more and more social and interconnected, home design reflects that.  Many people value an open floor plan, merging kitchen, dining and living areas into one space.  Especially in urban environments where rooms can be tight, this type of design is a great way to squeeze as much breathing room as possible out of a small space.


Wednesday, October 30, 2013

Closet Storage Solutions

After completing a couple of closet makeovers projects, I realize that many people have closets that are overflowing with clothes. Over the years individuals accumulate more and more shoes, belts, and clothes of all styles and for all seasons. One way to alleviate the congestion is to maximize the space in your closets.

The traditional closet storage method has been to have one pole, hung at approximately 60” off the floor, with one shelf above the pole. There are many better options available if you use a manufactured closet system. The one we like is Easy Closets. Using their components a closet can have a combination of poles, shelves, shoe storage, pull out baskets and even drawers. The choice of what elements are used depends on how large the closet is, what type of door opening and what will be kept in the closet.


A standard 60” wide clothes closet could be designed with 24” of double hanging, 15” of tall hanging and 18” of combined shelving and shoe storage. This would accommodate a variety of hanging items, shoes and sweaters. The closet system can also provide pull out storage for belts, ties and scarves.  The arrangement of drawers, poles or shelves is totally open to customization  so you can get exactly what you need.  A design professional can help you through the planning process.


Monday, October 28, 2013

Explaining Under-Tile Heat

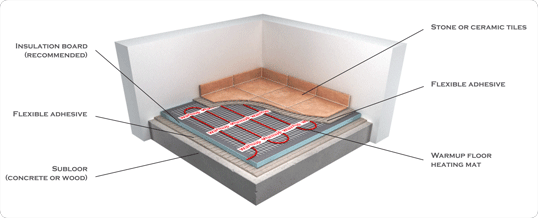
We have done several bathrooms recently where the clients have decided to use an under-tile floor heating system. This product consists of a mesh mat interwoven with heating wires, which is controlled by a wall-mounted thermostat. The heat mat is placed in the tile setting material before the ceramic tile is put in place. The installation must be coordinated with an electrician who has to connect the heat on a dedicated circuit and install the thermostat.

This product is typically used in bathrooms, but can be used anywhere ceramic tile flooring is installed. It does not put off enough heat to be the only heat source in the room but is typically used as a comfort element to warm the chilly ceramic tile in the winter. Many of the thermostats are equipped with a timer so the heat can be set to come on prior to using the bathroom in the mornings. After the mat has been installed it should function for many years to come. Most of the manufacturers have a warranty included for their product.

The main drawback of using this system is cost. Depending on the size of the bathroom, this can add $1,000 or more to the cost of a project. This includes the cost of the materials, the installation and the electrical connections. But if you can find room for that item in your bathroom remodeling budget you should have warm feet for many years to come.


Monday, October 7, 2013

Stress Free Remodling

  Remodeling a home can be stressful. Savvy homeowners choose a remodeler who will make it less so. But how do owners determine whether a company will deliver on its promises and not tax their sanity? The answers lie in good systems. Companies with clearly defined management systems tend to be better organized, communicate more effectively and minimize unwanted surprises.
 
 
Communications:

  When it comes to remodeling, miscommunication is the root of most ills. Signs of a company that communicates well include detailed project descriptions (leaving no question about what the finished product will include), the ability to clearly explain financial concepts (where, exactly, the dollars are spent) and regular meetings.  Ongoing meetings, at an agreed upon schedule, tend to be shorter and less formal, but keep everyone updated on job progress and provide an opportunity to gain clarity and solve problems.
 
Schedules and Payments:

  The old adage "fail to plan, plan to fail" may have been penned by a remodeler: a schedule that details the job from start to finish is crucial to getting things done on time and within budget. Weather delays, delivery backlogs and other unforeseen events can shift production schedules over time, but a well-managed company starts with a plan and updates everyone when things change.
 
Payment schedules are also important. Remodelers typically get a percentage of the job cost as a down payment, and subsequent payments either on completion of production milestones (the end of demolition or after framing inspections, etc.)  or on agreed upon dates (normally bi-weekly). Well-planned payment schedules allow owners to clearly understand what is expected of them and help the remodeler to manage his resources over the course of construction.
 
Who, what, when?:

  As a professional remodeler, we invest time to help our clients understand how our team is organized and how to interact with team members. We clarify who will be responsible for the job at each stage, including the final closeout and punch list. Who the home owner can contact with questions or concerns, what's the best way to make contact, and how long before you can expect a response.
 
Understanding how a remodeler handles these kind of issues has real payoffs. The answers will indicate how effectively a builder communicates, pays attention to details, and has systems for getting things done on time and according to plan -- all of which help make the project the positive experience it should be.

Monday, August 26, 2013

Sound Strategies

Many remodeling projects focus on improving the energy efficiency of a home.  However, an often overlooked aspect of renovation is sound control.  All those hums, rumbles and rattles may seem a minor annoyance but you would be surprised at how much more enjoyable your home can be when all that extra noise is kept out.  Sound can travel through the air (like from your television) or through vibrations in the walls (like from rattling water pipes).  Each aspect of your renovation can be an opportunity to give you some added peace and quiet.

Doors and Windows:
  • Install solid core interior doors along with weather stripping tape to close gaps
  • Foam door sweeps can also be used on laundry or utility rooms
  • Windows and exterior doors should have double or triple pane glass
  • All gaps to the outside should be sealed with acoustic caulk

Appliances and Mechanical:
  • Pay attention to the “sone” rating on your appliances.  The lower the number, the quieter and higher quality the unit.  The average refrigerator is 2 sones.
  • HVAC ducting and water pipes can be covered with closed cell sound absorbing insulation.  This will also help with temperature retention.
  • Where piping runs along or through wood studs make sure it is buffered with foam or silicone to stop vibrations.

Walls and Ceilings:

  • Sound deadening drywall is a great solution to prevent sound transfer room to room as well as from outside the home.
  • Sound deadening insulation can be installed in batts or sprayed in.  This could even be installed on interior walls if you need additional sound protection.
  • Resilient channels are metal tracks that can be installed between drywall and framing.  They create an extra “dead space” to quiet through-the-wall noise


By employing these strategies in your next remodeling project you will end up sleeping like a dog (or cat).


Thursday, June 27, 2013

Color In Remodeling Projects


The cover article in the June issue of Qualified Remodeler Magazine is “Color Saturates the Marketplace”. It is reporting on the importance of colors in kitchen and bathroom designs. The newest trend in kitchen color, according to the article, is gray. The article suggests a gray wash over wood for the cabinets to give a “driftwood” look. Product manufacturers, such as Corian, have responded to this trend by offering new gray colors in their product lines. The thought behind this is that gray is still a “neutral” tone, but offers more warmth than pure white products in kitchens or baths.

I personally have not had the opportunity to design a gray kitchen or bath. However, I find that the white bathroom is still very much in demand. The white color is classic and can be warmed up through paint, towels and other accessories. Sometimes a light beige or warmer neutral is chosen if the client is aiming for more of a “beach” décor. In most cases clients are aware of the issue of resale and do not want to spend money on colors that will not be appreciated by future homebuyers. Powder rooms, because they are small, are often where people are more comfortable trying brighter colors.

In kitchen planning, I have not had the call for an all white kitchen for many years. Most kitchens are planned based on the natural materials available; wood for cabinets and granite for counters. Flooring is often also wood, or ceramic tile. The bolder color choices in the kitchen are most often accents in the backsplash tile or wall paint, or may come with the addition of colored countertop appliances, dish towels or artwork.


Thursday, May 23, 2013

Dormer Addition to Transform a Bathroom

Here at ADR Builders we just finished a great job expanding a client's bathroom in Lutherville, MD. 

The original bathroom was very small and dark with a short sloped ceiling.  Our main objective was to find a way to fit a tub into the bathroom and to try and create a more open, airy space.  Our client also wanted to update the fixtures, flooring and cabinets

Before

In order to create get more room and more light into the bath we put in a dormer addition by reframing the roof and adding a window unit.  The new tub sits in the space created by this dormer in a custom tile platform.  A drop in tub like this one creates an excelent visual look as well as being a great place to relax.


For more great bath ideas and to see the rest of this project visit our gallery page here.

Wednesday, May 15, 2013

ADR Builders is a 2013 Guild Master Award Winner!

ADR Builders was selected as one of the over 200 North American builders, remodelers, developers, and contractors recognized by GuildQuality for their superior delivery of customer care.

Over the past few months, GuildQuality reviewed numerous survey responses submitted by customers of Guildmaster candidates. In granting awards, GuildQuality considers two primary metrics for each candidate: the percentage of customers who would recommend and the percentage of customers who responded. ADR achieved a recommendation rate of greater than 90% from their customers, who were surveyed through GuildQuality.

To see all customer feedback for our company, visit our GuildQuality member profile page.

Thursday, May 2, 2013

LED Lighting for Your Home

LED lighting can be a great and long lasting investment to your home.  Excelent for under cabinet lighting as well as in glass cabinets, as recessed lights, almost anywhere you would put a traditional incandecent fixture. 

Check out this great post on Houzz for some info and ideas.  While you're there don't forget to find our profile at ADR Builders to see some examples of how we used LED on our projects!

Friday, April 26, 2013

Getting Inspired with Houzz


Houzz is a photo resource for all types of home-related items. They have kitchen and bath ideas, decorating and furnishing ideas, landscaping and outdoor living ideas and many more. The quantity and quality of photos means that you will be spending lots time looking through images, hopefully finding ideas that appeal to you. There are great filtering options to refine your searches to find the exact styles and designs that will appeal to you.

One of the most useful features on Houzz is the “Ideabook” concept.  As you browse through images you can pick the ideas that match what you want to do and put them into your ideabook. This design listing can then be shared with ADR (and all your friends) so we can understand your aesthetic sense and tailor our design decisions to you.

The other great feature of Houzz is the local professional listings.  They present profile pages of designers, architects and builders.  You can use these profiles to browse photos of our past work and read reviews from our past customers.  There is also a messaging system to ask questions directly to each of these professionals to get specific answers on a design or product you see in their photos.

Take some time and check out our profile to start an ideabook for your next project!  While you are there, (for all our past clients) please give us a review of our work to help spread the word about ADR Builders.


Thursday, March 14, 2013

Decks and Porches


Now that Spring is on the way we are all itching to spend some more time outside.  However, upon stepping out your door you may find your deck to be a bit soft underfoot.  The lifetime of many wood decks is sometimes less than 10 years!  We recently have built one entirely new deck and renovated another, each was covered with a wood substitute decking.  These synthetic products will hold up much longer than traditional wood planks and are resistant to scratches, rot, mildew and insects.  Take a look below at some of our handywork....


Here we saved the lattice and railings to lower costs

This project was designed to later become a screened porch


Monday, February 11, 2013

Quick Bathroom Switch Outs

In February the weather often prohibits us from starting large outdoor projects.  However, we have a couple small bathroom renovations to work on while the weather is cold.  A switch out of bathroom fixtures and cabinets can be a great, inexpensive, way to upgrade your home.  Here we have some in progress photos of jobs we are currently working on.  In the first few photos the homeowners have family murals painted in the bathroom so we will be saving as much drywall as possible.


In the photos below, the bathroom's walls were old plaster so we decided to update them with sheetrock for a smoother finish.


Both of these jobs utilized prefabricated shower units, which are easy to clean and save money and time over custom tile showers.  For more examples of our bathroom work take a look at our past projects!

Wednesday, January 16, 2013

New Year, New Awards!

One exciting piece of news for ADR Builders..…. 

ADR won the Remodeler of the Year Award for the best Kitchen of 2012 from the Maryland Improvement Contractors Association. The award is for a kitchen renovation we completed for a couple in Guilford. Descriptions of all the 2012 awards will be featured in the February issue of Chesapeake Home magazine. I’m including a couple of photos from the winning kitchen in this post.


For a peek at some of the other awards ADR has won throughout the years, check out our recognition page.

Tuesday, August 28, 2012

Updating Your Basement

Looking for space to put an exercise room, entertainment center, or playroom? Go underground! If your home has an unfinished basement, remodeling might be a great way to transform this commonly under-used space.

When considering a basement remodel, start by making a floor plan. Be sure to mark the location of your furnace, washer and dryer, and any other large appliances. Take notes on:
·        access to the basement from upstairs and outside
·        location of existing plumbing if you want an additional bathroom
·        location of vertical support columns
·        location of windows and doors
·        floor/ceiling/wall materials.

Given their constant contact with the earth, basements are vulnerable to dampness, which makes basement remodeling a bit more complex than first meets the eye. If you have an ongoing water problem it is best to deal with waterproofing the basement prior to starting any renovations

Most basements have low ceilings and few windows. But this doesn’t have to limit you. There are many creative ways to make your basement light and airy. Talk to us  about the variety of wall and ceiling lighting options available. We’ll make sure to provide appropriate electrical lines and outlets.

Here are some tricks-of-the-trade for making your underground space first-class:
·        Stay away from dark wood paneling and instead consider drywall painted in light tones to make the room brighter.
·        Open up the visual space. Double doors--even glass double interior doors--take away the typical cubicle look. Or, how about a rounded archway or pass-through area from one room into another?
·        Check to see if existing windows can be enlarged.
·        Built-in bookcases and entertainment units add richness and depth to a room. Light them with interior lights or from the top to cast light downwards.
·        Disguise vertical support beams and horizontal ceiling pipes or floor joists by boxing them in. Or, you might decide to actually use pipes and beams as interesting accents by painting them with bold colors or subtle earth tones.

An unfinished basement is much like a diamond in the rough—unexplored splendor awaiting your discovery!

Monday, July 16, 2012

Porch Conversions: Scope of Work

Converting a porch to an interior space is a cost-effective way to gain space for your home.  Below is a discussion of the scope of work often involved in this type project.

1. Insulating walls and ceilings.  How much and what type of insulation used depends in part on the existing structure and the room’s function.  In some cases it is necessary to frame down the ceiling to create a large enough cavity for proper insulation.

2. Adding energy efficient windows and doors.  Matching or complementing your home’s existing window and door styles is important.  If the rest of the windows in your house are old, this would be a good opportunity to upgrade to new units.

3. Plumbing.  This is a necessity if you are planing to convert your porch to a bathroom or kitchen.  The proximity of the room to existing plumbing will greatly impact the difficulty and cost of installing plumbing. 

4. Electrical wiring and fixtures.  It helps to plan ahead and add everything you need now, but also what you may want in the future while the structure is being built.  For instance, you may want to install speaker wires in case you decide to add a sound system to the room at a later date.

5. Drywall, flooring, painting, and millwork finishes.  Finishes will vary with the intended use of the room. Think about the character of your current house and try to complement that.  You may also want to try to use these finishes to create a theme or mood in the room.

6. Details such as door and window trim, chair railings and other moldings can make the difference between a room that looks finished – or one that simply looks like an enclosed porch.

7. Heating and cooling.  While some homes may have systems that can accommodate additional rooms, others may need a supplement.  Baseboard heating is an inexpensive option to install but may be expensive to operate if used continually.  Wood burning or gas stoves are an efficient, attractive option that can heat a large room easily.  Through the wall split HVAC systems can both heat and cool the room in a quiet, efficient manner and are simple to install when remodeling.

If you have a home with a porch and need additional space you have the basic ingredients to create a beautiful new room.  Careful consideration of the materials and scope of work will result in a quality project.

Monday, July 9, 2012

Exterior Porch to Interior Space

If you need additional living space and your home has a porch you have all the ingredients you need to create a beautiful new room.  Enclosing your porch could be a simple, cost-effective way to gain the space you want.

You can gain living space without encroaching into your yard and a portion of the structural work may already be in place.  Side porches can be easily converted into home offices, playrooms, or den/family rooms.  Rear porches are ideal for adding space to extend your kitchen.  Almost any porch can be enclosed for year-round enjoyment. By using energy-efficient windows and correct insulation in the building process, your new room will help you save energy in your home as well.

The porch’s location, its wall and floor materials, and the condition of the existing foundation will influence the ease or difficulty of modifying a porch.  Some porches may need more modification than others to enclose.  It is also important to consider the style of your home and ensure that the enclosed porch add to your home's beauty and does not look out of place.

Our next blog will review the typical scope of work in converting a porch to a full season room.

Monday, July 2, 2012

Gaining Space without an Addition.

Many homeowners wish to expand their home living space without adding an addition.  At ADR Builders, we recomend two possible options; converting an exterior porch to an interior space and remodeling an unfinished attic.  The next couple of blogs will provide a brief review of these projects.  The following is a discussion of attic remodeling.

Attic space often already has a floor, walls, and of course has a roof so it is an opportunity waiting to be used.  To be a good candidate for remodeling attic space needs three important ingredients;

1. appropriate headroom
2. easy access
3. adequate floor joist support

1. Headroom is of primary importance.  Building codes require at least 7-1/2 feet of headroom between the peak of the roof and the floor.  If you do not have this space you could raise the roof, or add dormers, but that is a larger project requiring a larger budget. 

2. Another important factor is how the attic space can be accessed.  Pull-down stairs are not appropriate as a main access nor do they meet building codes.  If no attic stairs are currently in place you may have to carve the space for a stairway from an existing room.  Traffic patterns that develop to and from the converted attic space are an important consideration.

3. One final aspect of remodeling your attic into living space is the strength of the floor joists.  Most ceilings are not designed with joists that can withstand the weight that a floor must handle.  This means that the ceiling joists must be reinforced, which could be a complex process.

An attic conversion can provide your home with a uniquely designed space to serve a range of functions – an extra bedroom/bath suite, guest room, office, family room, exercise room, or hobby room. 

Monday, June 25, 2012

Guild Quality

Luckily, we have Bret working in our office to update our website on a regular basis.  If you have not recently visited adrbuilders.com it is a great place to check on ADR’s current projects, recent newsletters, and latest blogs.  We have also added direct access to our Guild Quality profile from the home page of our website.  Guild Quality facilitates customer reviews of all our remodeling projects post completion and compiles the data in a series of charts and testimonial quotes to give potential clients a good overview of the level of service we provide.  They have recently added a new feature mapping all the completed ADR projects they have reviewed.  The map provides an interesting overview of the Baltimore areas where ADR most frequently works.  If you have not yet had a chance to visit Guild Quality these new features are a great reason to see what they have to offer.